




Unit Information
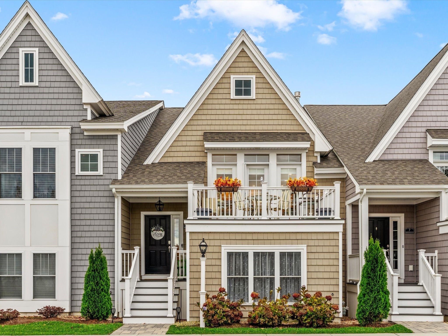
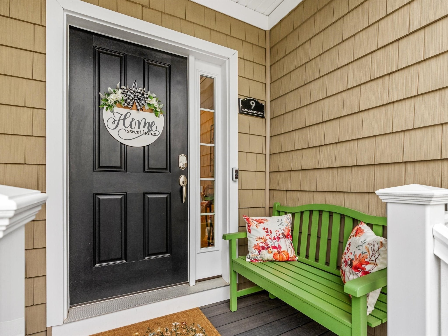
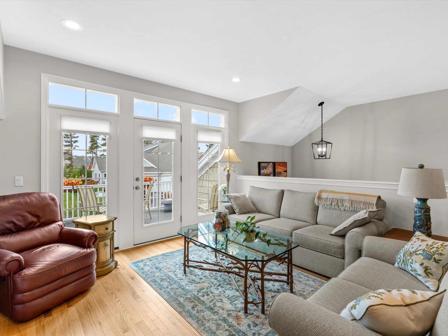
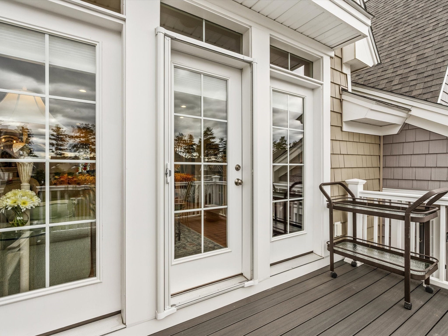
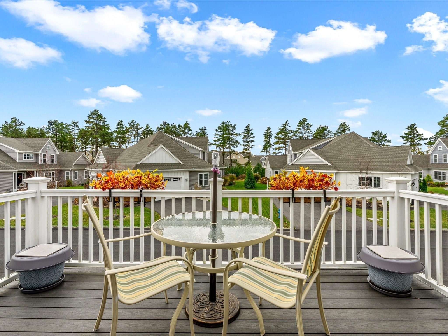
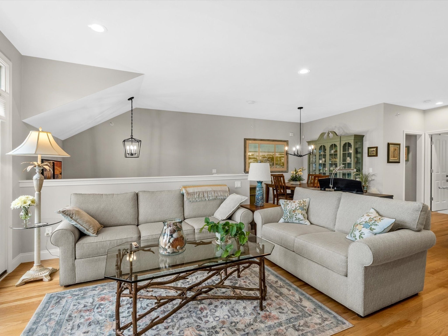
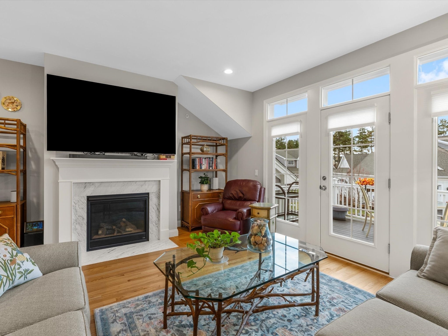
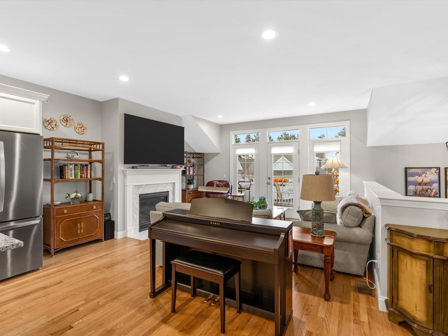
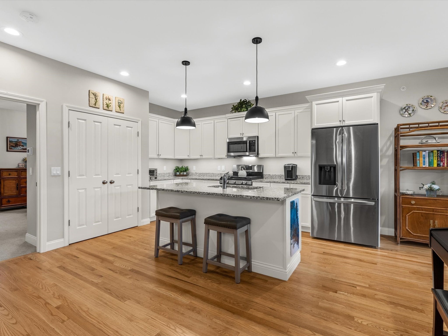
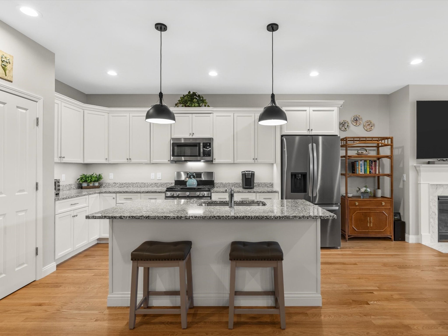
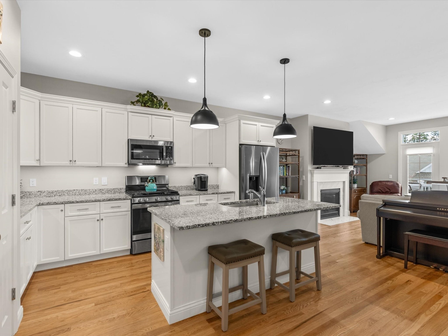
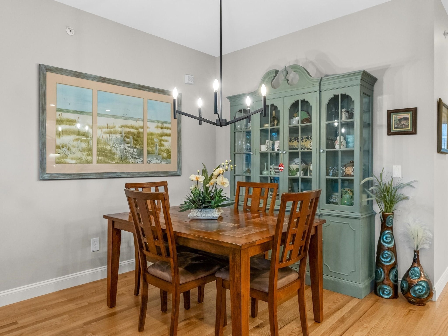
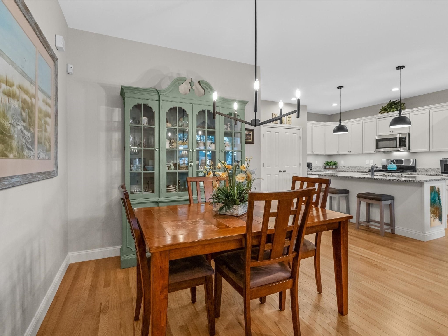
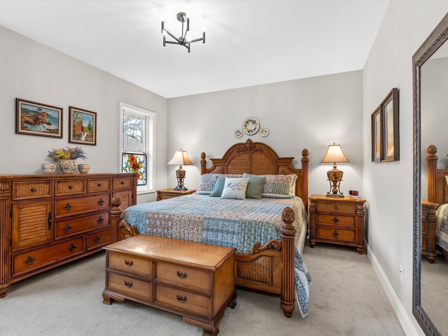
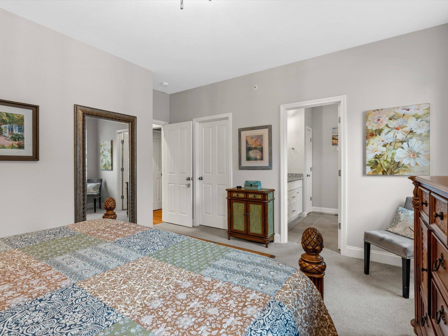
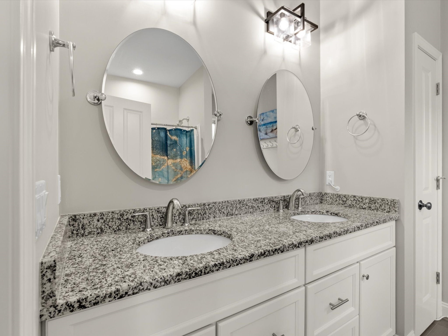
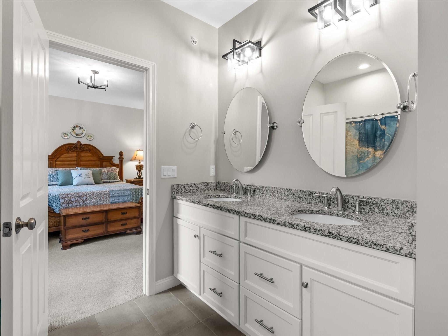
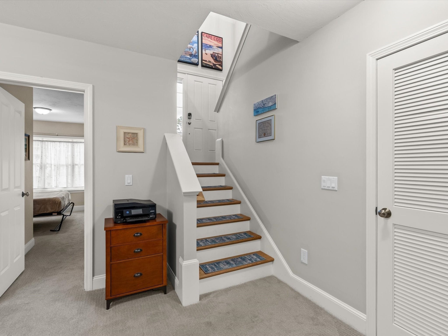
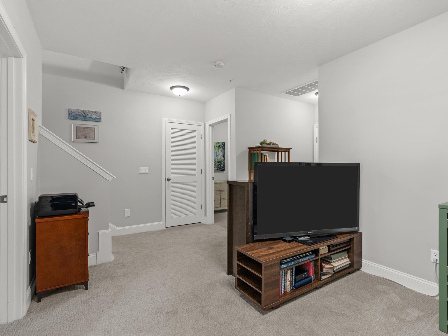
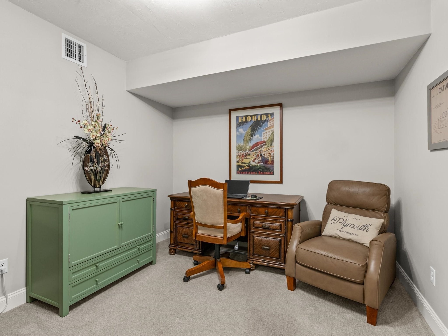
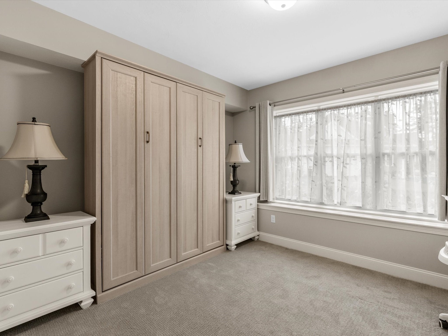
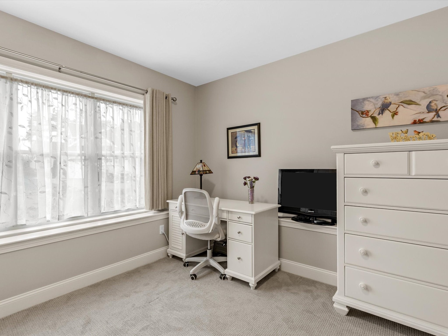
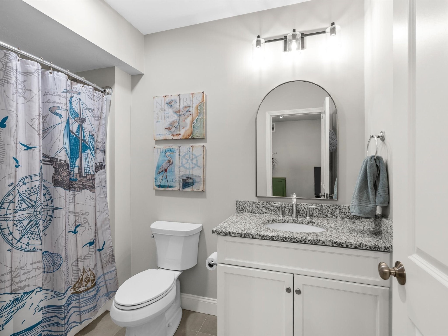
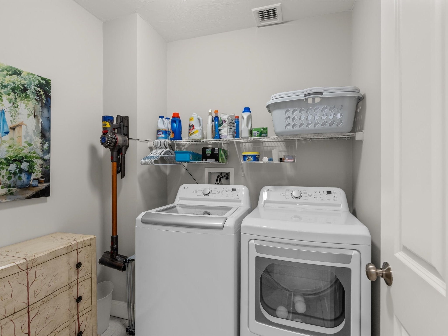
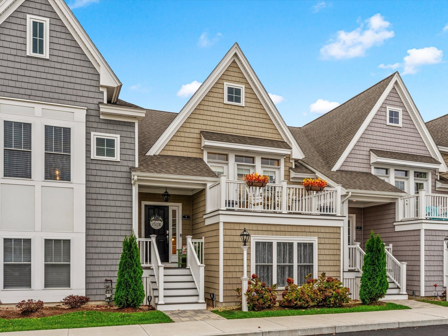
Discover the lifestyle that makes Redbrook one of Plymouth’s most sought-after communities, with miles of scenic trails, sparkling ponds, vibrant community events, and village-center dining all just around the corner. This home offers a tranquil retreat in the heart of it all. The main level features an open-concept layout, with a spacious kitchen, dining area, and living room framed by a stunning wall of windows that fills the space with natural light. The kitchen has granite countertops, stainless steel appliances, a gas range, double pantry, and an island for gathering. A marble-surround gas fireplace anchors the living room for cozy evenings in. Thoughtfully added blinds give you privacy when you want it, and retractable screens open out to your private deck, ideal for morning coffee or evening entertaining. The primary suite features an en suite bath, spacious closet with custom shelving and organization, plus beautiful stained-glass window covers that add character and privacy. Downstairs, the finished lower level offers a versatile family room, perfect for a cozy den or home office, along with a second bedroom, full bath, and laundry room for guests or multi-generational living. You also have direct access to a two-car garage with additional storage space. Built by Whitman Homes, the Sage floor plan pairs quality craftsmanship with easy everyday living.
- Additional Details
- Status: Active
- Type: Single Family, Single Family Residence
- Zip Code: 02360
- HOA Fee: $392
- Levels: Multi/Split
- Parking
- Garage: 2
- Garage Capacity: 2
- Parking: Attached,Garage Door Opener,Off Street,Garage
- Parking Spaces: 2
- Rooms and Dimensions
- Total Rooms: 6
- Has Basement: Yes
Loading...
$569,900
- Listing ID: 73600979
- Bedrooms: 2
- Full Baths: 2
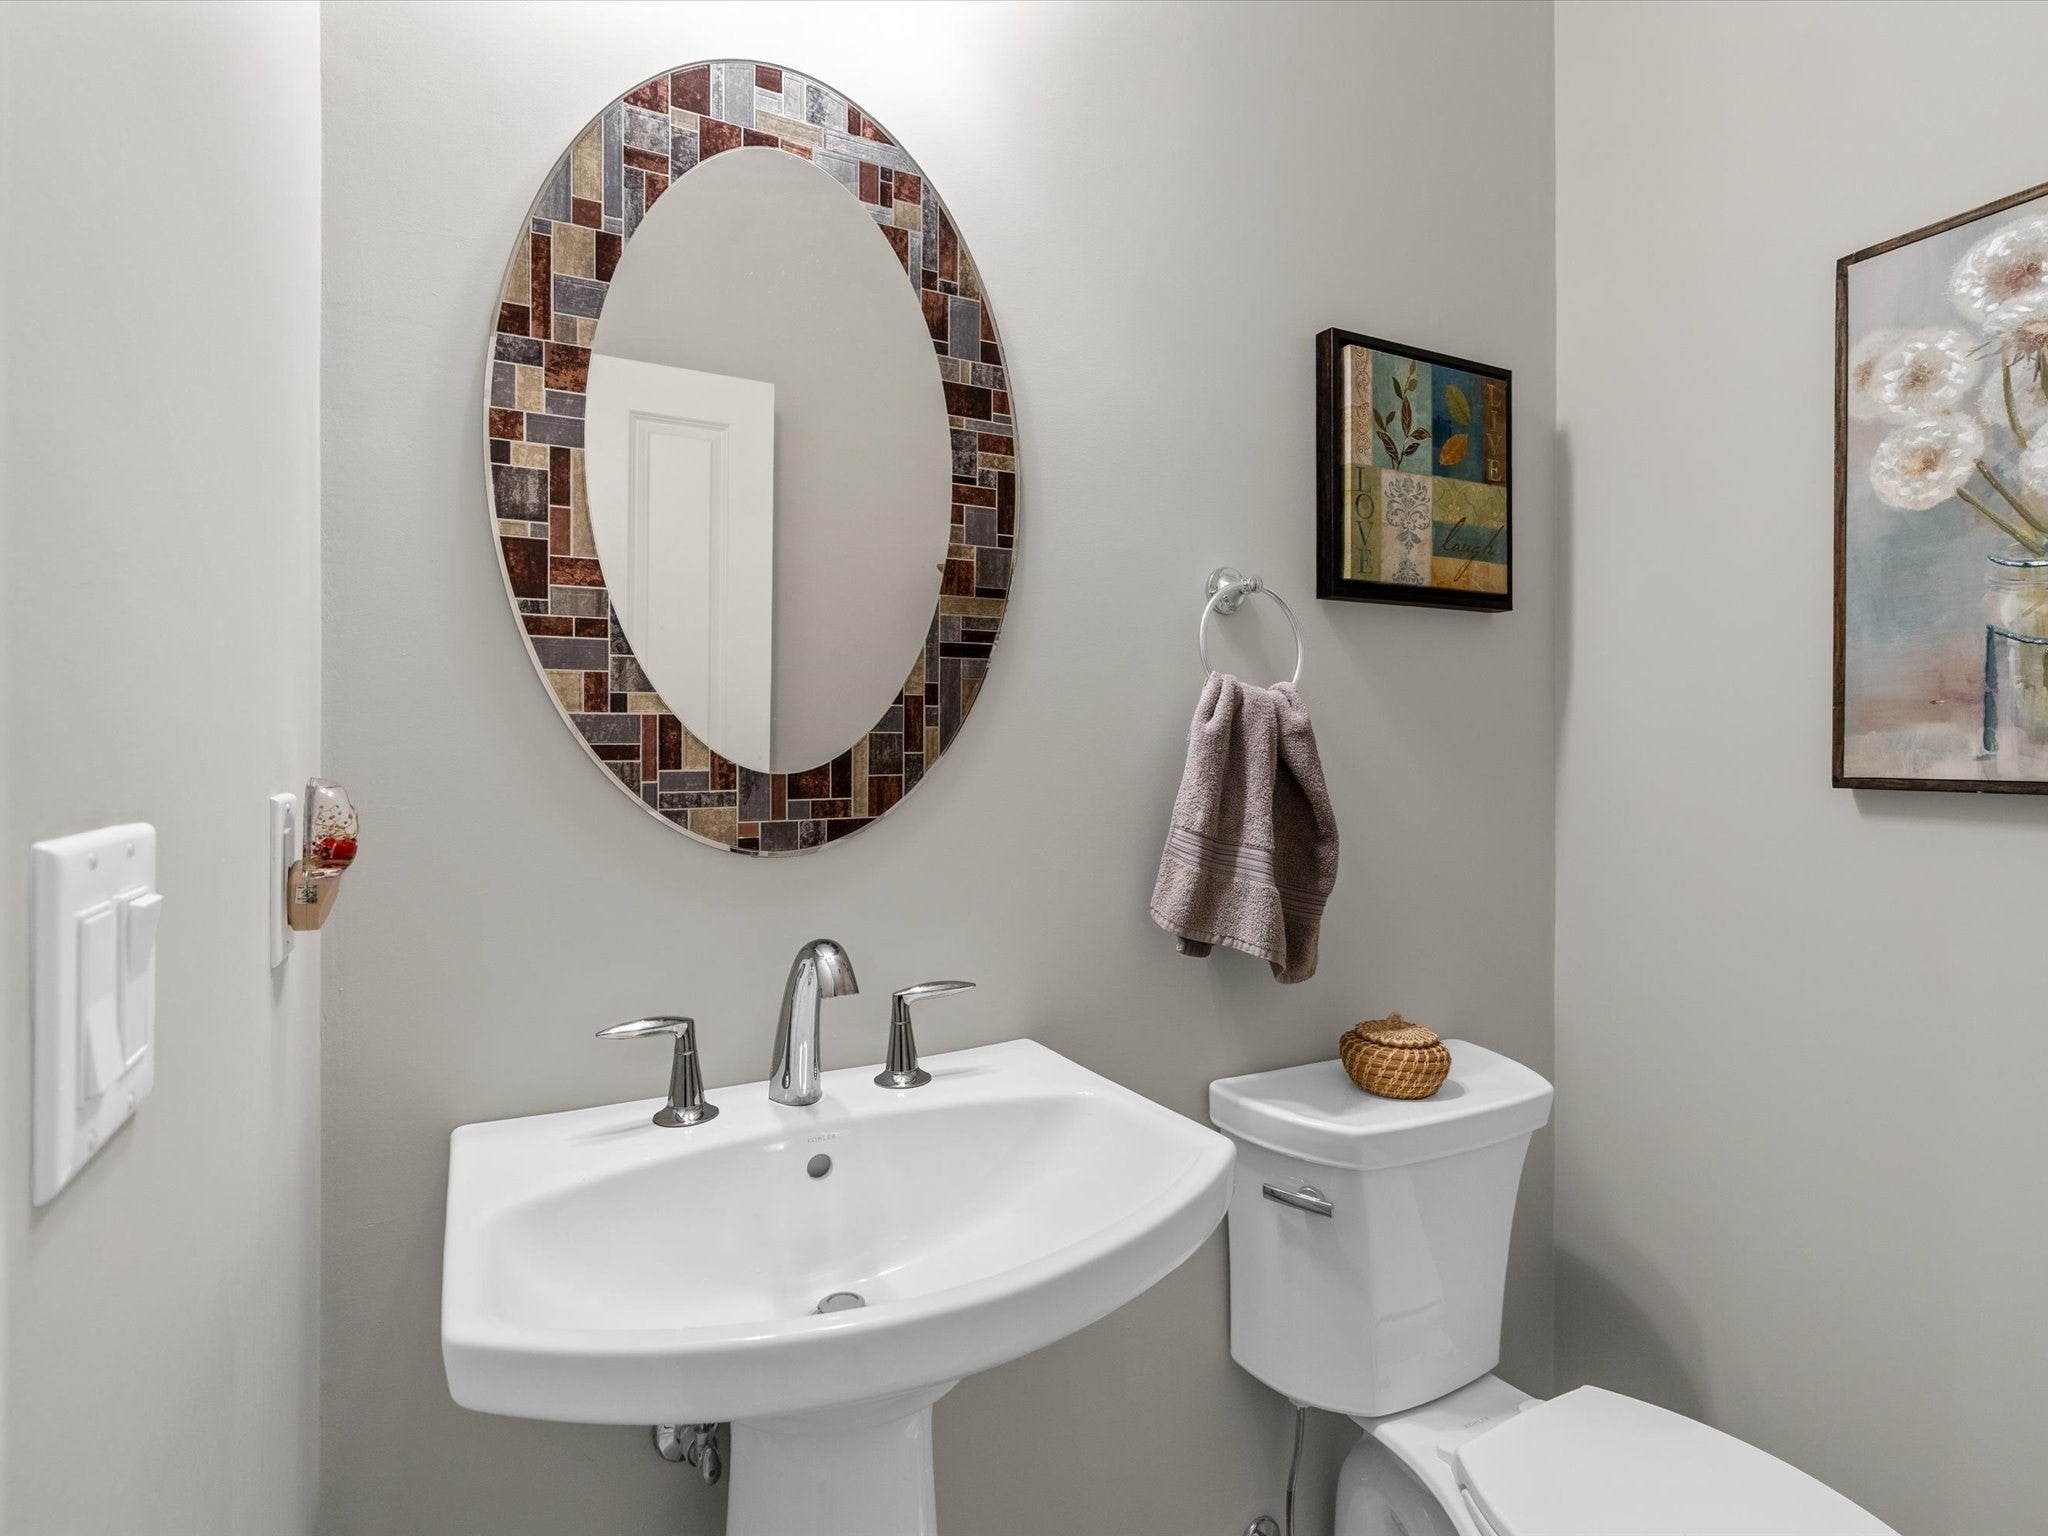
- Half Baths: 1
- Living Area: 1,624 sqft Convert
- Lot Size: 1,542 sqft Convert
- Acres: 0.04
View description

Luxury Residential Group
(617) 233-5800
Receive more info or arrange a tour
When you are ready, please contact us and we will put our unrivaled knowledge of the Boston real estate market to work for you. Whether you are buying a luxury condo or renting a luxury apartment, we pledge to make your experience as stress free and enjoyable as possible.
Please call, email, or send us a message through the web form below. An LRG Real Estate agent will contact you promptly.

 LRG Luxury Residential Group | 355 Boylston St, Boston MA 02116 | (617) 233-5800 | |